1914 6th Street, Sacramento, CA 95811
Multi-Family $ 775,000

1914 6th ST

Sacramento, CA 95811

  • 3 Beds
  • 3 Baths
    Full Baths: 2
  • 2,109 SqFt
  • 1,302 Lot Size
  • 2008 Year Built
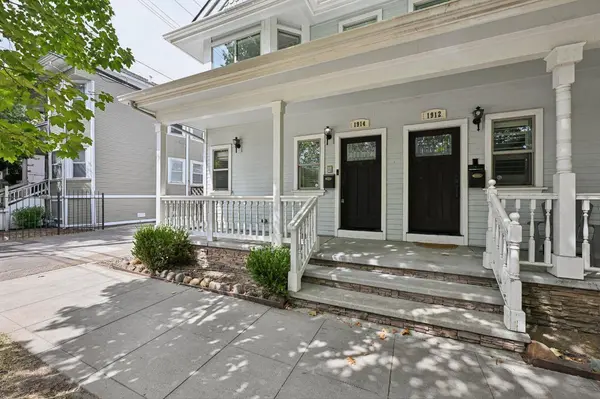
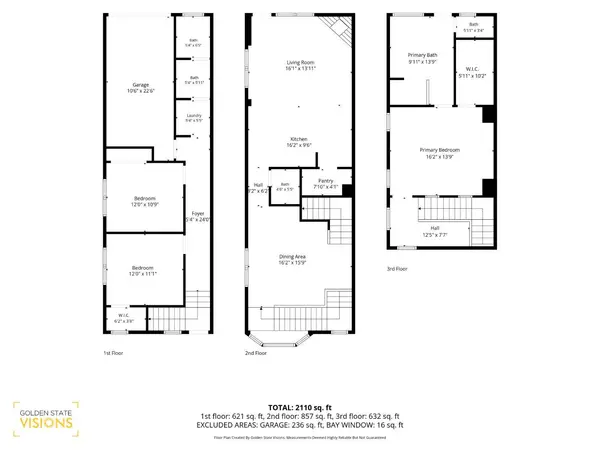
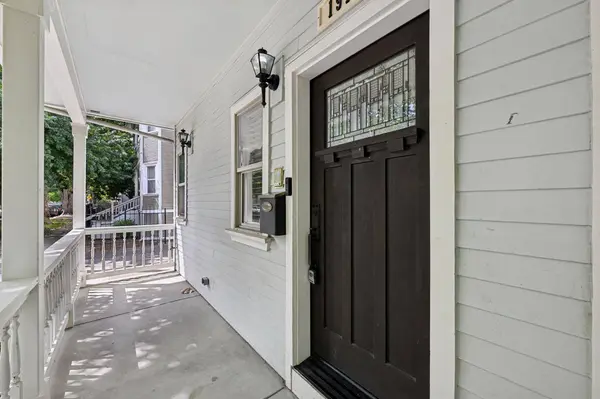
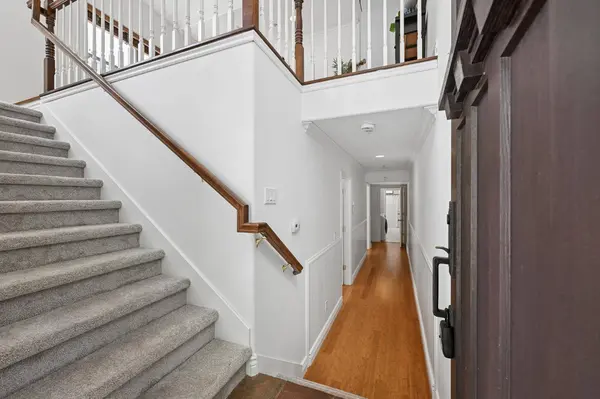
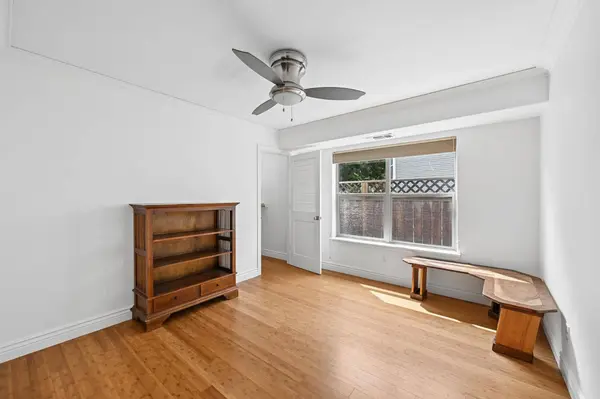
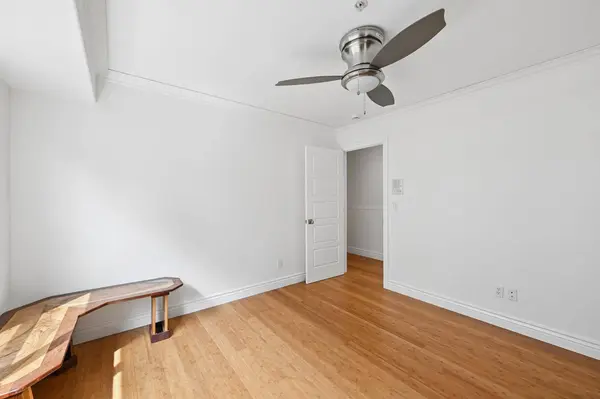
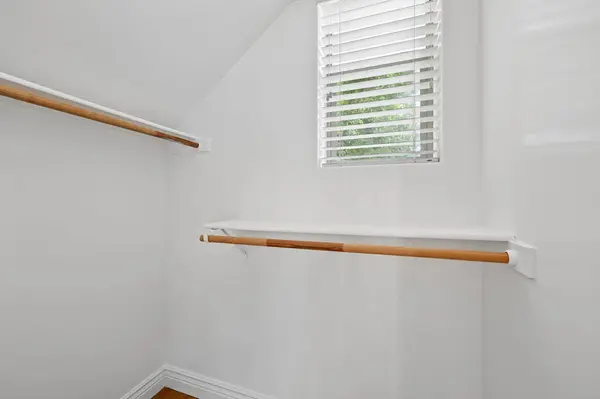
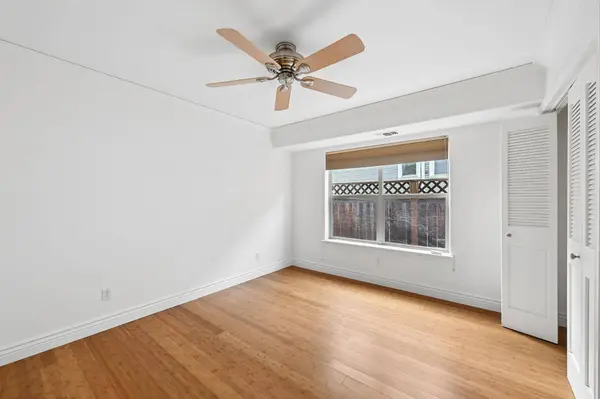
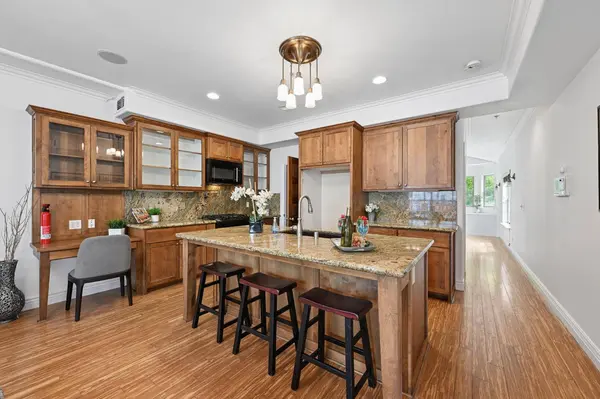
Want the convenience of downtown living without sacrificing space, luxury, or outdoor living? Then you will love this special 3 bedroom, 2.5 bathroom, 2,109sf attached home because it offers something for everyone, just one block from Southside Park. Built in 2008 and being sold by the original owner, the three-story floorplan provides plenty of room to spread out, two large covered balconies and a large attached garage accessed from Solons Alley all without a yard to maintain. Step inside and you'll love the flexible floor plan, with two bedrooms on the entry level and an expansive main living level upstairs on the second level featuring beautiful flooring, abundant natural light and an open kitchen, dining and living area. The spacious kitchen offers granite countertops, extensive cabinetry, a huge pantry, a large center island with seating and plenty of room to cook and entertain, while the adjacent living room features a fireplace and access to one of two large covered balconies. A built-in wet bar with wine refrigerator adds another fun touch for entertaining. Upstairs, the generously sized primary suite feels like its own private retreat, complete with a dramatic tray ceiling, large walk-in closet with built-in organizers and spa-like ensuite bathroom. New interior paint and carpet make this home move-in ready, while central heat and air, a composition roof and pest clearance mean the house is move-in ready. Large attached garage with access from Solons Alley. With no yard to maintain, being a hop-skip-jump from Southside Park, and two spacious balconies for outdoor living, this is an easy-care home in an incredible central location close to Downtown, the State Capitol, Golden 1 Center, restaurants, entertainment and everything Sacramento's urban core has to offer. Don't wait!
Listed by Coldwell Banker Realty

VIRTUAL TOUR

PROPERTY DETAIL

  • Key Details

    Property Type Multi-Family

    Sub Type Halfplex

    Listing Status Active

    Purchase Type For Sale

    Square Footage 2, 109 sqft

    Price per Sqft $367

    MLS Listing ID 226110262

    Bedrooms 3

    Full Baths 2

    HOA Y/N No

    Year Built 2008

    Lot Size 1,302 Sqft

    Acres 0.0299

    Property Sub-Type Halfplex

    Source MLS Metrolist

  • Location

    State CA

    County Sacramento

    Area 10811

    Direction T St to 6th St

  • Rooms

    Guest Accommodations No

    Master Bathroom Shower Stall(s), Double Sinks, Jetted Tub, Tub, Multiple Shower Heads, Outside Access

    Master Bedroom Balcony, Walk-In Closet

    Living Room Great Room

    Dining Room Formal Room, Dining Bar, Formal Area

    Kitchen Pantry Closet, Granite Counter, Island w/Sink

  • Building

    Lot Description Corner, Low Maintenance

    Story 3

    Foundation Slab

    Sewer Public Sewer

    Water Public

    Level or Stories ThreeOrMore

  • Interior

    Interior Features Wet Bar

    Heating Central

    Cooling Ceiling Fan(s), Central

    Flooring Carpet, Simulated Wood, Marble

    Fireplaces Number 1

    Fireplaces Type Living Room

    Equipment Intercom

    Window Features Dual Pane Full

    Appliance Free Standing Gas Range, Dishwasher, Disposal, Microwave, Plumbed For Ice Maker, Free Standing Gas Oven

    Laundry Ground Floor, Inside Area

  • Exterior

    Exterior Feature Balcony

    Parking Features Attached, Garage Facing Rear

    Garage Spaces 1.0

    Utilities Available Public, Electric, Natural Gas Connected

    View City, Park

    Roof Type Composition

    Private Pool No

  • Schools

    Elementary Schools Sacramento Unified

    Middle Schools Sacramento Unified

    High Schools Sacramento Unified

    School District Sacramento

  • Others

    Senior Community No

    Tax ID 009-0056-030-0000

    Special Listing Condition None

    Virtual Tour https://my.matterport.com/show/?m=afQuBd69ZEH

MORTGAGE CALCULATOR

Price of Homes
$
Down Payment
$
Loan Term
Interest Rate
Home Insurance (optional)
$
Property Tax (optional)
$
Mortgage values are calculated by Lofty and are for illustration purposes only, accuracy is not guaranteed.

CONTACT

Erin Stumpf
Erin Stumpf

GET IN TOUCH

Your Full Name
Your Phone Number*
Write Your Message