Single Family Home $ 429,000

3801 Y ST

Sacramento, CA 95817

Open House

Sat Oct 17, 10:00am - 12:00pm

Sun Oct 18, 11:00am - 1:00pm

Sun Oct 18, 1:00pm - 3:00pm

  • 2 Beds
  • 1 Bath
    Full Baths: 1
  • 1,056 SqFt
  • 6,534 Lot Size
  • 1940 Year Built
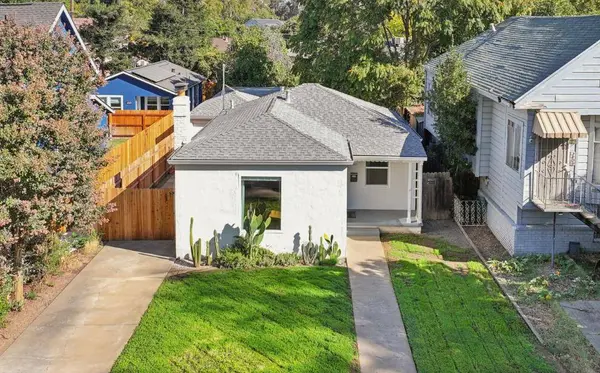
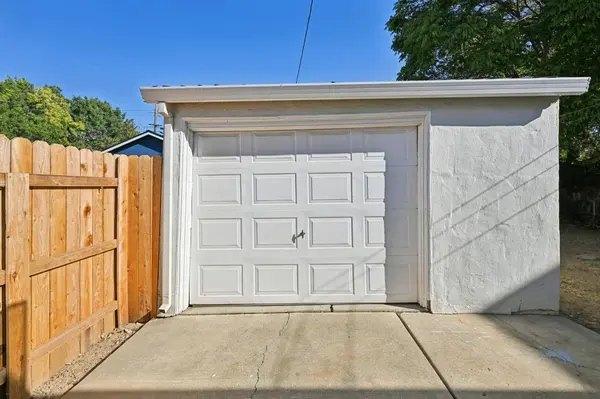
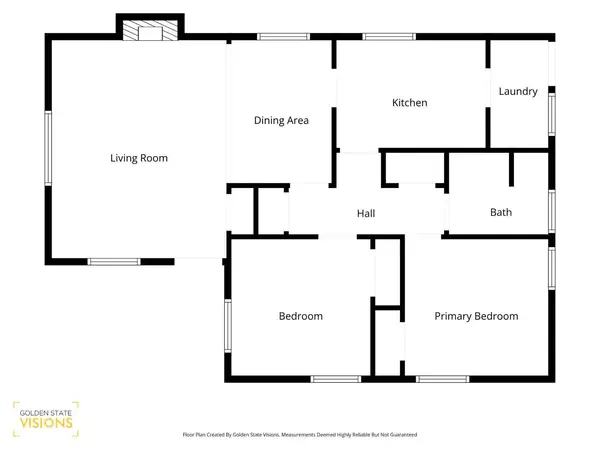
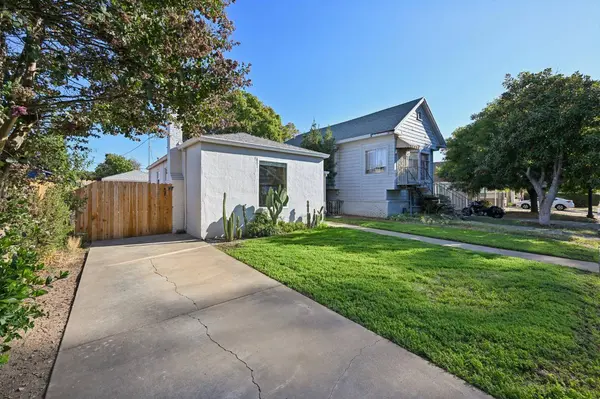
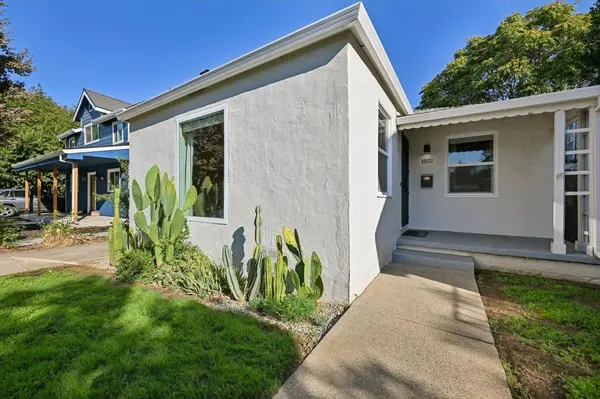
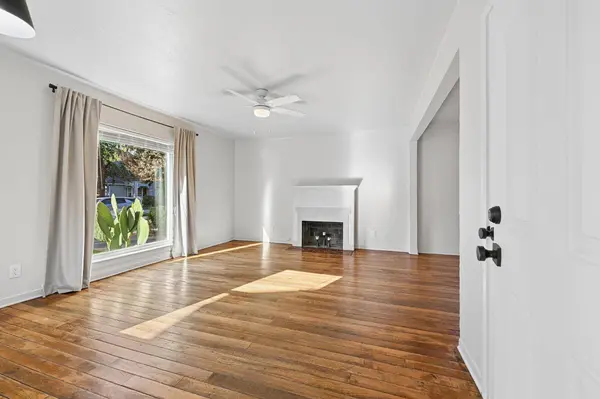
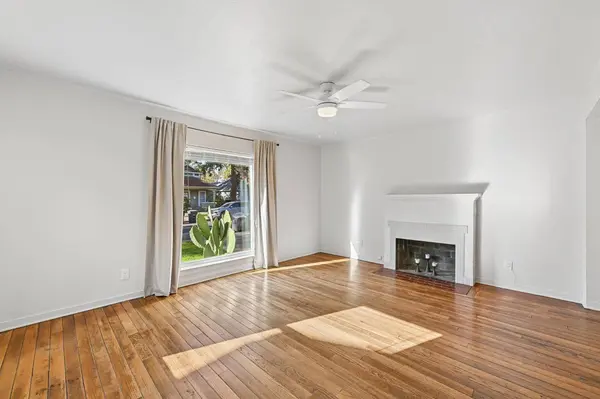
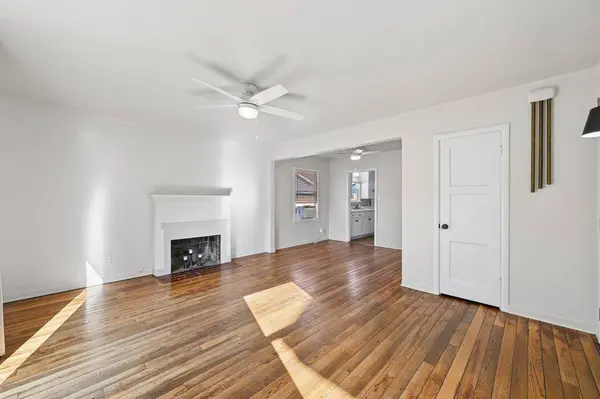
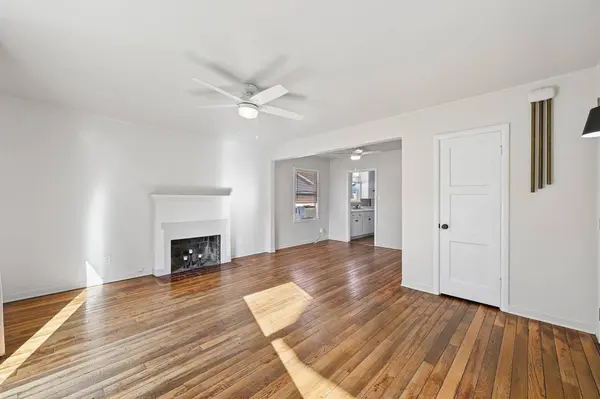
Welcome to 3801 Y Street, a charming 1940s ranch-style home in Sacramento's Med Center/North Oak Park neighborhood! This 2-bedroom, 1-bath home offers a great combination of classic character, thoughtful updates, and a location that's hard to beat -- it is the perfect blank canvas for your personal touches! Step inside to find beautiful wood floors, a spacious living room with a cozy fireplace and plenty of natural light, and a separate dining area with room to gather. The galley kitchen offers generous counter, cabinet space, and a gas oven. There's also a convenient updated indoor laundry room with extra storage. Two large bedrooms, and a remodeled bathroom that features updated tile flooring, a tiled shower surround, newer vanity, and modern fixtures. Dual pane windows throughout, and electrical panel replaced in 2021. Outside, the long driveway leads to an oversized detached garage, while the spacious backyard offers lots room to garden, entertain, play, or explore future possibilities. A large covered patio behind the garage provides a shaded spot for outdoor gatherings or al fresco dining, with plenty of yard space left to make your own. And then there's the location! Just blocks from UC Davis Medical Center and convenient to Shriners Children's Hospital, this home is ideally situated near one of Sacramento's major employment and medical hubs. Enjoy close proximity to the restaurants, coffee shops, and neighborhood businesses of Oak Park, along with nearby parks, Midtown and Downtown Sacramento, Sacramento State University, public transit, and Highway 50. If you are looking for a home with potential in a convenient central location, 3801 Y Street offers plenty to appreciate and room to make it your own!
Listed by Coldwell Banker Realty

VIRTUAL TOUR

PROPERTY DETAIL

  • Key Details

    Property Type Single Family Home

    Sub Type Single Family Residence

    Listing Status Active

    Purchase Type For Sale

    Square Footage 1, 056 sqft

    Price per Sqft $406

    Subdivision South Sacto Sub

    MLS Listing ID 226117504

    Bedrooms 2

    Full Baths 1

    HOA Y/N No

    Year Built 1940

    Lot Size 6,534 Sqft

    Acres 0.15

    Property Sub-Type Single Family Residence

    Source MLS Metrolist

  • Location

    State CA

    County Sacramento

    Area 10817

    Direction 34th St to Y St

  • Rooms

    Basement None

    Guest Accommodations No

    Living Room Great Room

    Dining Room Formal Room, Formal Area

    Kitchen Synthetic Counter

  • Building

    Lot Description Curb(s)/Gutter(s)

    Story 1

    Foundation Raised

    Sewer Public Sewer

    Water Public

    Architectural Style Ranch

  • Interior

    Heating Fireplace(s), Wall Furnace

    Cooling Ceiling Fan(s), Window Unit(s)

    Flooring Tile, Vinyl, Wood

    Fireplaces Number 1

    Fireplaces Type Living Room

    Appliance Free Standing Gas Range, Free Standing Gas Oven

    Laundry Cabinets, Dryer Included, Washer Included, Washer/Dryer Stacked Included, Inside Room

  • Exterior

    Parking Features Detached, Garage Facing Front, Uncovered Parking Spaces 2+

    Garage Spaces 1.0

    Fence Back Yard

    Utilities Available Public

    Roof Type Composition

    Private Pool No

  • Schools

    Elementary Schools Sacramento Unified

    Middle Schools Sacramento Unified

    High Schools Sacramento Unified

    School District Sacramento

  • Others

    Senior Community No

    Tax ID 014-0053-034-0000

    Special Listing Condition None

    Virtual Tour https://my.matterport.com/show/?m=j22n65PZQaH

MORTGAGE CALCULATOR

Price of Homes
$
Down Payment
$
Loan Term
Interest Rate
Home Insurance (optional)
$
Property Tax (optional)
$
Mortgage values are calculated by Lofty and are for illustration purposes only, accuracy is not guaranteed.

CONTACT

Erin Stumpf
Erin Stumpf

GET IN TOUCH

Your Full Name
Your Phone Number*
Write Your Message