9452 N Kiefer BLVD
Single Family Home $ 485,000

9452 N Kiefer BLVD

Sacramento, CA 95826

Open House

Sat Aug 15, 10:00am - 12:00pm

  • 3 Beds
  • 2 Baths
    Full Baths: 2
  • 1,408 SqFt
  • 5,950 Lot Size
  • 2009 Year Built
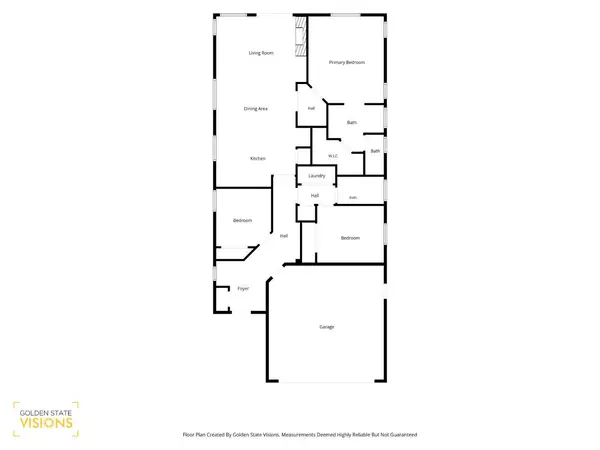
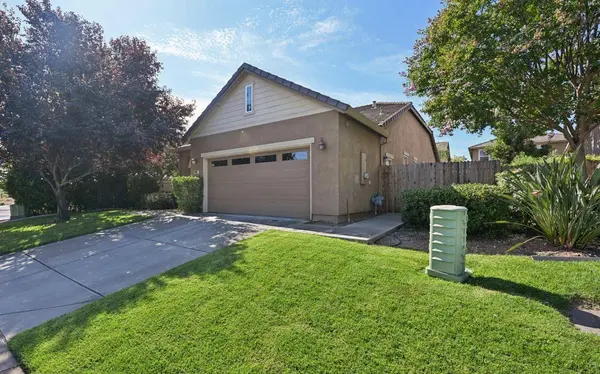
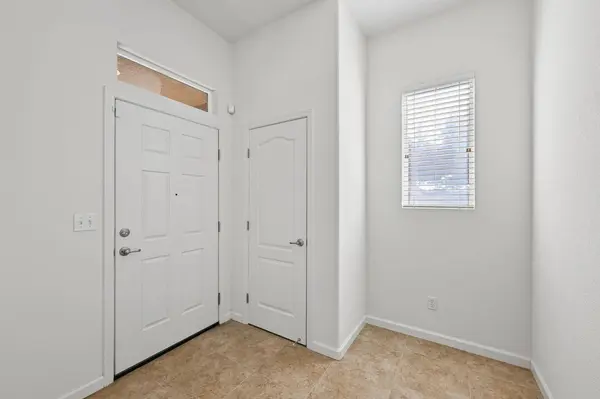
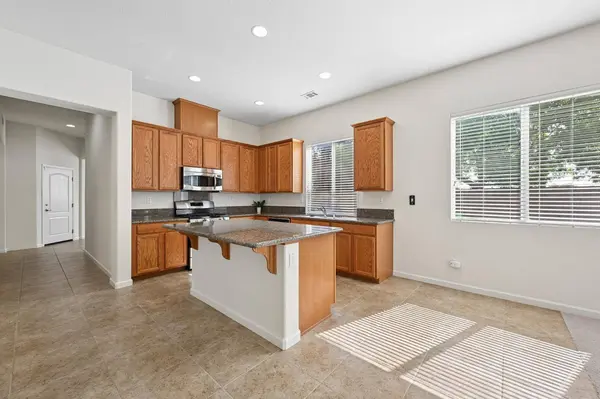
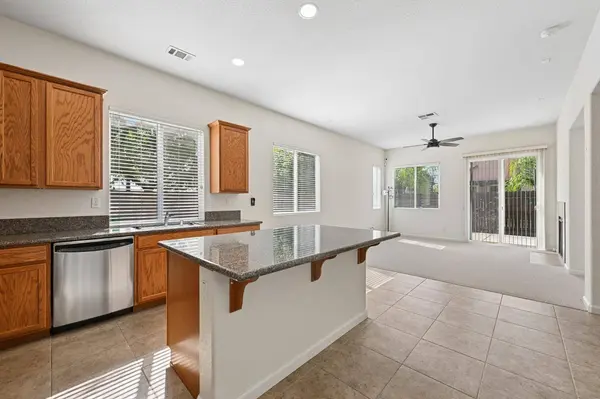
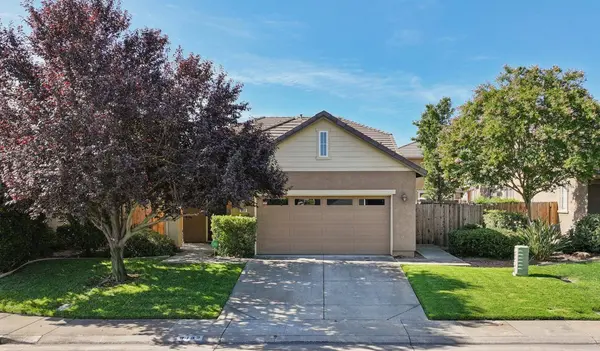
Don't let the street name fool you: this home is on North Kiefer Blvd, a residential street just off Mayhew Road, not busy Kiefer Blvd! Located on a corner lot in Rosemont's Jordan Park community, this special home has had just one owner and has been lovingly cared for over the years. Now it is ready for a new owner to make it their own and begin its next chapter. Step inside and you will love the comfortable, open floor plan with a spacious living room and fireplace, plus an open kitchen with granite countertops, stainless steel appliances, a center island, and a pantry closet. Primary suite is generously sized with an inviting ensuite bathroom featuring double sinks, large stall shower, and walk-in closet. Two additional bedrooms offer lots of closet space, along with a hallway bath with a tub/shower combo and a dedicated laundry room inside the home. Out back, the private patio and lawn area offer plenty of room to garden, play, entertain, or simply relax at the end of the day. New carpet and a pest clearance mean some of the work has already been done for you! And you will love the location, tucked into an established residential neighborhood while still close to parks, shopping, restaurants, the American River, and everyday amenities, with easy access to Highway 50 for getting Downtown or just about anywhere else around Sacramento. This one is ready for someone new to fill it with memories of their own. Don't wait!
Listed by Coldwell Banker Realty

VIRTUAL TOUR

PROPERTY DETAIL

  • Key Details

    Property Type Single Family Home

    Sub Type Single Family Residence

    Listing Status Active

    Purchase Type For Sale

    Square Footage 1, 408 sqft

    Price per Sqft $344

    Subdivision Jordan Park

    MLS Listing ID 226100874

    Bedrooms 3

    Full Baths 2

    HOA Y/N No

    Year Built 2009

    Lot Size 5,950 Sqft

    Acres 0.1366

    Property Sub-Type Single Family Residence

    Source MLS Metrolist

  • Location

    State CA

    County Sacramento

    Area 10826

    Direction South on Watt to Kiefer, Left on Kiefer, Right on Mayhew, Left on N. Kiefer

  • Rooms

    Guest Accommodations No

    Master Bathroom Shower Stall(s), Double Sinks, Tile, Walk-In Closet, Window

    Master Bedroom Closet, Walk-In Closet

    Living Room Great Room

    Dining Room Space in Kitchen, Formal Area

    Kitchen Breakfast Area, Pantry Closet, Granite Counter, Slab Counter, Island, Kitchen/Family Combo

  • Building

    Lot Description Landscape Back, Landscape Front

    Story 1

    Foundation Slab

    Builder Name Richmond American

    Sewer Public Sewer

    Water Public

    Architectural Style Ranch

  • Interior

    Heating Central, Fireplace(s)

    Cooling Ceiling Fan(s), Central

    Flooring Carpet, Tile

    Fireplaces Number 1

    Fireplaces Type Living Room

    Window Features Dual Pane Full

    Appliance Free Standing Gas Range, Gas Water Heater, Dishwasher, Disposal, Microwave, Free Standing Gas Oven

    Laundry Washer/Dryer Stacked Included, Inside Area, Inside Room

  • Exterior

    Parking Features Attached

    Garage Spaces 2.0

    Fence Back Yard

    Utilities Available Public

    Roof Type Tile

    Topography Trees Few

    Street Surface Paved

    Porch Uncovered Patio

    Private Pool No

  • Schools

    Elementary Schools Sacramento Unified

    Middle Schools Sacramento Unified

    High Schools Sacramento Unified

    School District Sacramento

  • Others

    Senior Community No

    Tax ID 074-0370-051-0000

    Special Listing Condition Probate Listing

    Virtual Tour https://my.matterport.com/show/?m=yDnTHwabtDQ

CONTACT

Erin Stumpf
Erin Stumpf

GET IN TOUCH

Your Full Name
Your Phone Number*
Write Your Message